
The Expansion
A first look at the new home of our kahal: a sanctuary of stone, glass and light, and room for every family who walks through our doors.
בית חדש לבני יצחק
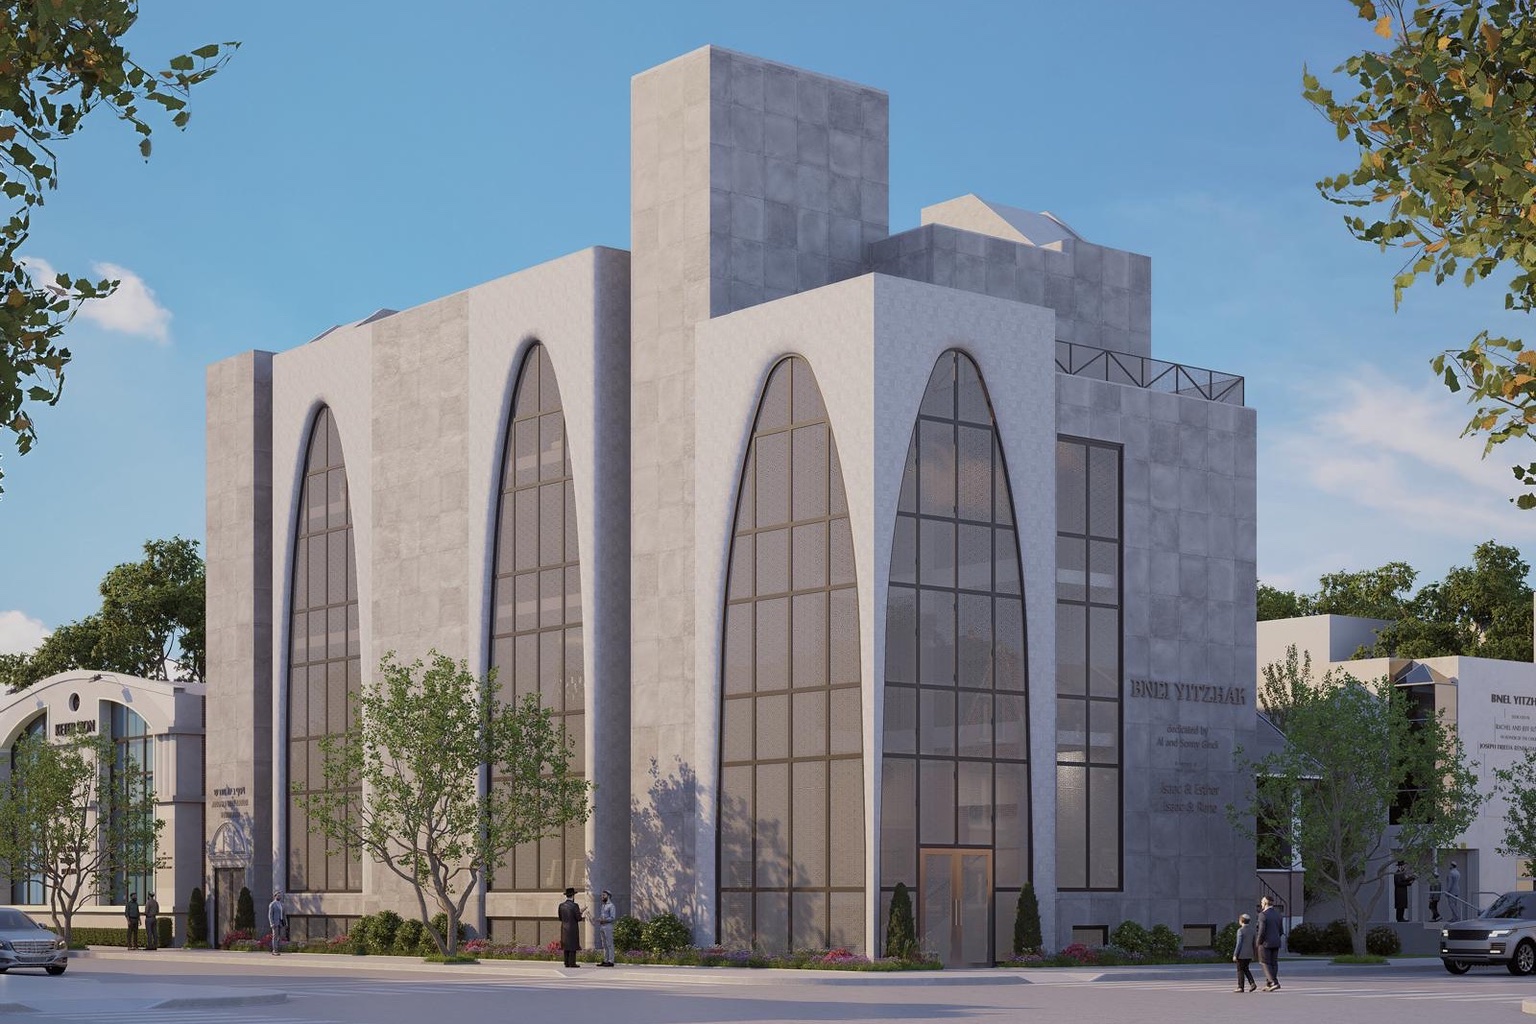
The plans
For decades, Bnei Yitzhak has been a home for tefillah, Torah and family on Avenue S. These renderings show what comes next: a building worthy of the kahal it will hold, made to serve our children and their children.
I · The building
Stone and light
Great arches of glass rise the full height of the façade, set deep in pale stone. By day, light pours into the sanctuary. By night, the sanctuary glows out onto the street.
The name of the synagogue is carved into the stone beside the entrance, alongside the families whose dedication made it possible.
II · The sanctuary
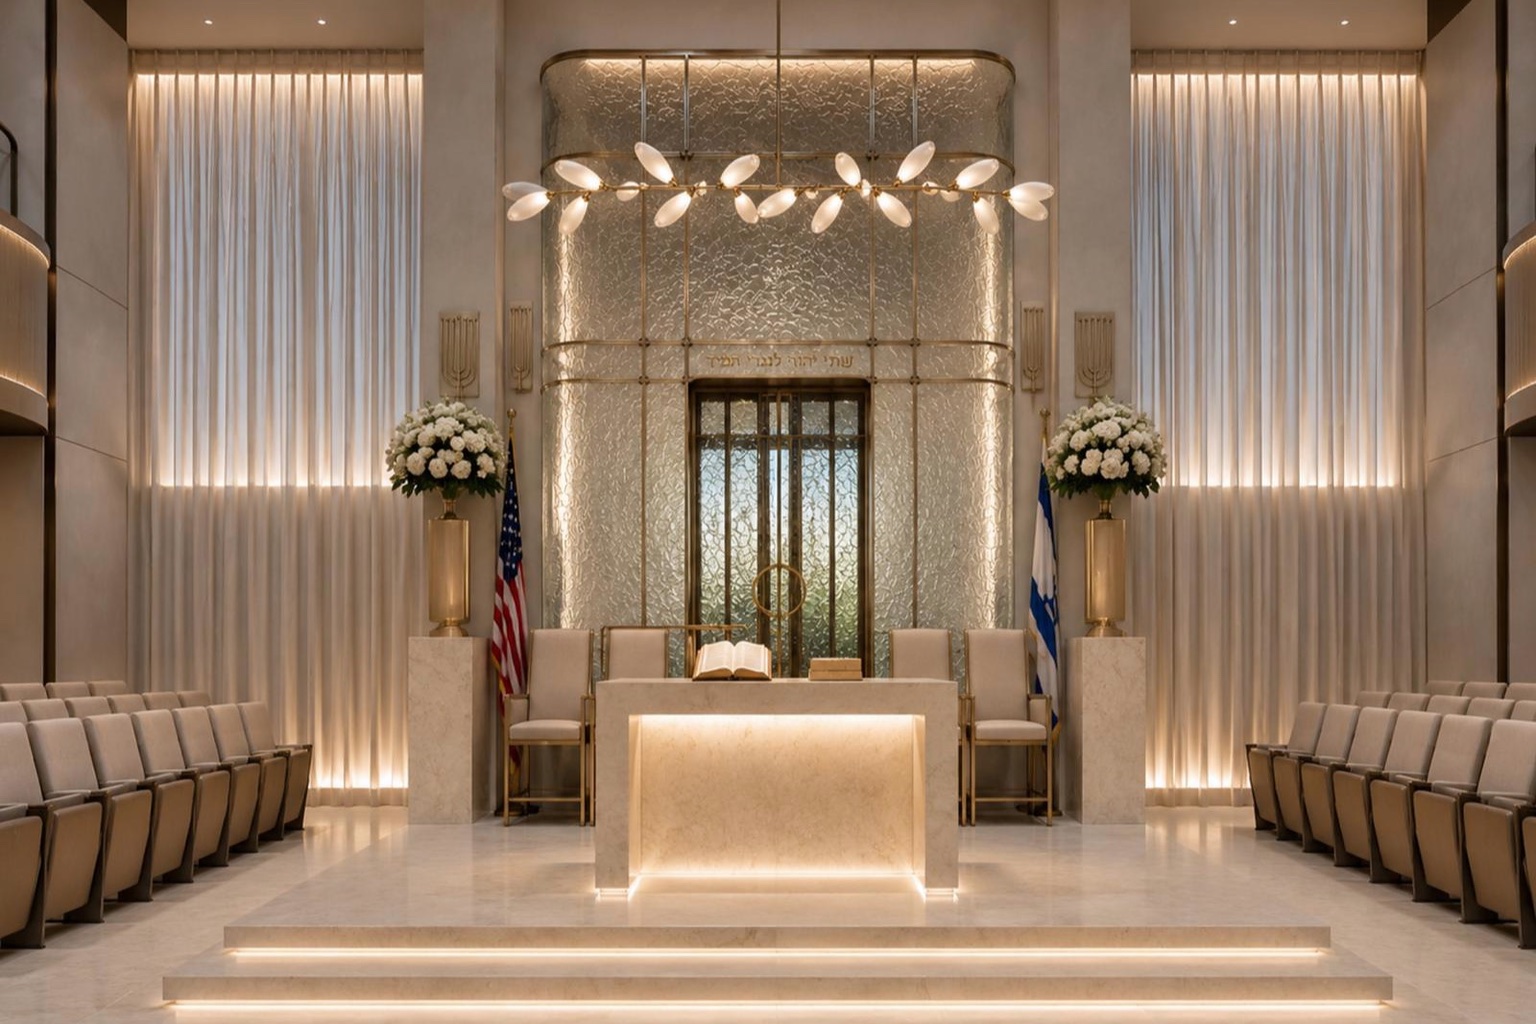
A Hechal of glass
שִׁוִּיתִי ה׳ לְנֶגְדִּי תָמִיד
At the front of the sanctuary, the Hechal stands in a column of textured glass framed in brass, crowned with the words of David HaMelech: I have set Hashem before me always.
A reading table of softly lit marble, tall curtains warm with light, and seating for the whole kahal.
III · The atrium
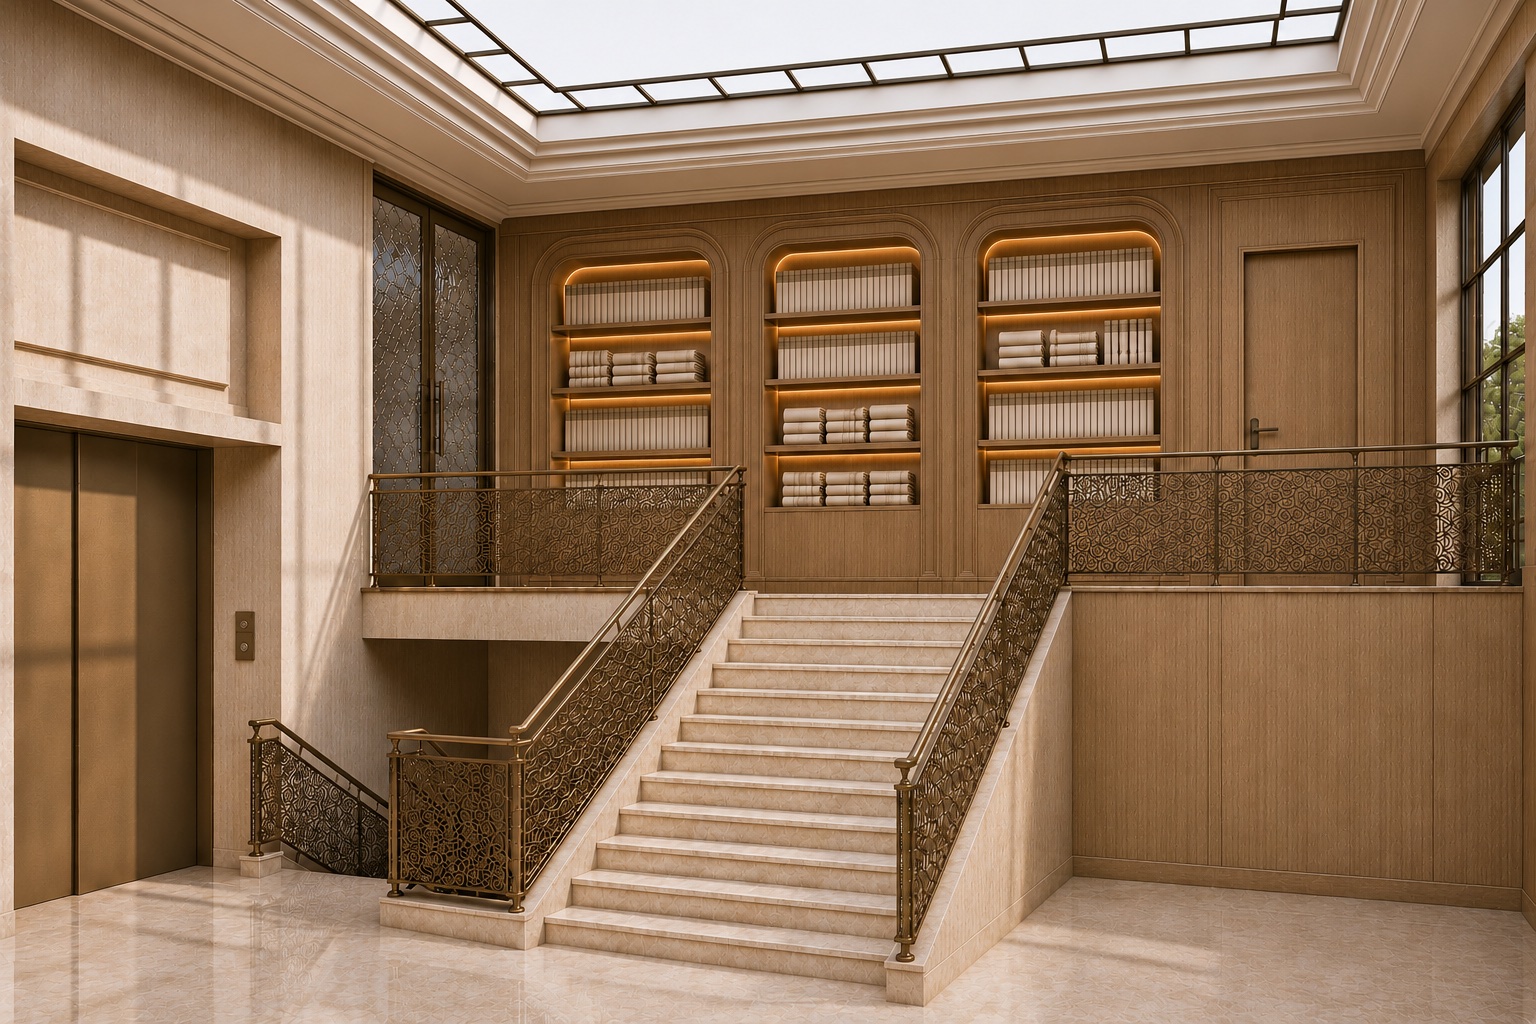
A staircase of sefarim
Under a broad skylight, a marble staircase climbs between bronze lattice railings to a landing lined with sefarim, each arched niche lit from within.
An elevator serves every floor, so the building is open to everyone: grandparents, strollers and all.
Architectural renderings. The final design may change.
Be part of the next chapter
To learn about dedication opportunities in the new building, or to share in it in any amount, speak with the synagogue office.